


Labconcept Nano
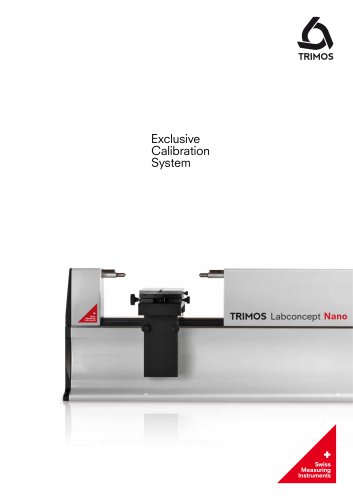
Labconcept Nano
The Labconcept Nano is a state-of-the-art calibration system in dimensional metrology, integrating nearly 40 years of expertise. It is designed for high-accuracy measurement tasks, offering a robust platform for calibrating various gauges and measuring instruments.
Key Features
- High accuracy and exceptional repeatability.
- Motorized measuring carriage and universal measuring table with CNC Y and Z axes.
- Software-controlled measuring force and anvil locking.
- Integrated temperature compensation system.
- Absolute measuring range of 350 mm, with application ranges up to 1100 mm.
- Capable of measuring parts up to 60 kg.
Technological Advancements
The Labconcept Nano is a "full digital" calibration instrument, controlled by a regular PC to minimize energy and maintenance costs. It uses linear bearings for superior precision and reliability.
Control and Software
- Highly legible control unit with dual screens displaying measurement results.
- Win DHI software provides control over movements and temperature compensation.
- Optional integration with gauge management software.
Measurement Efficiency
- Fast measurement times: 40 seconds for plain ring gauges and 50 seconds for threaded ring gauges.
- Electronically controlled functions eliminate user influence on results.
Application Versatility
The system can check various gauges, including plain and threaded ring and plug gauges, gauge blocks, and more. A wide range of standard and custom accessories is available.
Software Integration
Trimos recommends the QMSOFT software for gauge data management, ensuring compliance with standards and seamless integration with WinDHI.
Technical Specifications
- Absolute measuring range: 350 mm.
- Application range: 350 to 1100 mm.
- Max permissible errors: 0.07+L(mm)/2000.
- Operational temperature: +15° to 35°C.
- Weight: 350 to 500 kg depending on the model.
Conclusion
The Labconcept Nano is a comprehensive solution for high-precision calibration needs, offering advanced features and robust performance for a wide range of applications.
Catalog excerpts
Exclusive Calibration System
Open the catalog to page 1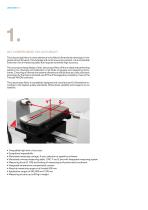
The Labconcept Nano is a new reference in the field of dimensional metrology. It integrates almost 40 years of knowledge and continuous improvement. It is a remarkable instrument for all measuring tasks that requires extremely high accuracy. The uncompromising design of the Labconcept Nano offers an ideal and performing platform for checking and calibration of all kinds of gauges and measuring instruments. Checking of internal and external dimensions will be done as a fully automatic procedure by the three motorized axis XYZ and the legendary simplicity of use of the Trimos® WinDHI software....
Open the catalog to page 2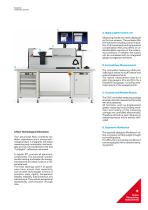
Exclusive Calibration System A. Highly Legible Control unit Measuring results are clearly displayed on the two screens. The exclusive Win DHI software including control indication of all movements and temperature compensation WinComp offers an understandable overview of the measuring conditions. If needed, the system can be completed with an integrated gauge management software. B. Fast and Easy Measurements The motorized measuring table provides quick results for both internal and external measurements. The typical measurement time for a plain ring gauge is 40 s and 50 s for a threaded ring...
Open the catalog to page 3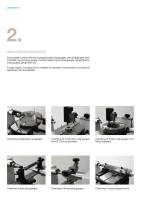
2. APPLICATION VERSATILITY It is possible to check all kinds of gauges as plain ring gauges, plain plug gauges, pins, threaded ring and plug gauges, conical thread ring and plug gauges, gauge blocks, snap gauges, gauge bars etc. A large range of accessories is available as standard. Accessories to suit special application can be supplied. Checking of large plain ring gauges Checking of small plain ring gauges from Ø 2 mm as standard Checking of thread ring gauges from M3 as standard Checking of plain plug gauges Checking of thread plug gauges Checking of master gauge blocks
Open the catalog to page 4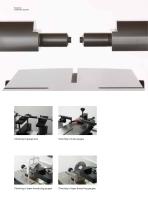
Exclusive Calibration System Checking of gauge bars Checking of snap gauges Checking of taper thread plug gauges Checking of taper thread ring gauges
Open the catalog to page 5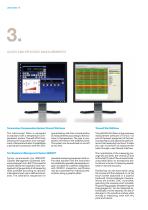
3. Quick and Efficient Measurements Temperature Compensation System Trimos® WinComp The Labconcept Nano is equipped as standard with a temperature compensation system Trimos® WinComp allowing the acquisition and management of temperature data. It establishes a permanent connection with Win DHI, guaranteeing real-time compensation of measurements according to the evolution of temperature. The user is constantly informed of the reliability level. The system can be switched on and off at any time. Test Equipment Management System QMSOFT Trimos recommends the QMSOFT (Quality Management Software)...
Open the catalog to page 6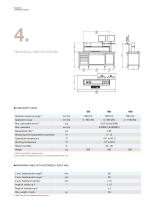
Calibration System 4.TECHNICAL SPECIFICATIONS • LABCONCEPT NANO 3) Both axes have an integrated measuring system.
Open the catalog to page 7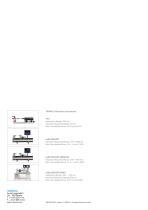
TRIMOS Calibration instruments THV Application Range : 100 mm Absolute Measuring Range : 50 mm Max. Permissible Errors : 0.2+L (mm) / 250 Labconcept Absolute Measuring Range : 500 – 2000mm. Max. Permissible Errors : 0.3 + L (mm) / 1500. Labconcept Premium Absolute Measuring Range : 300 – 1000 mm Max. Permissible Errors : 0.15 + L (mm) / 2000 Labconcept Nano Application Range : 350 – 1100 mm Absolute Measuring Range :350 mm Max. Permissible Errors : 0.07+L(mm)/2000
Open the catalog to page 8All Trimos catalogs and technical brochures
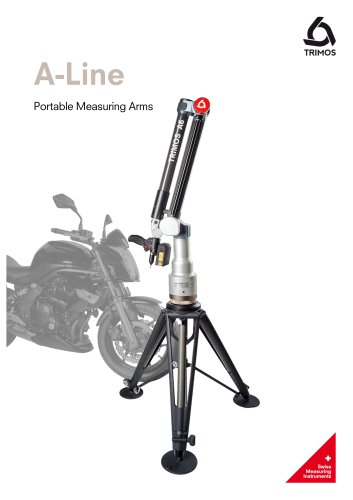 Portable Measuring Arm A-Line
12 Pages
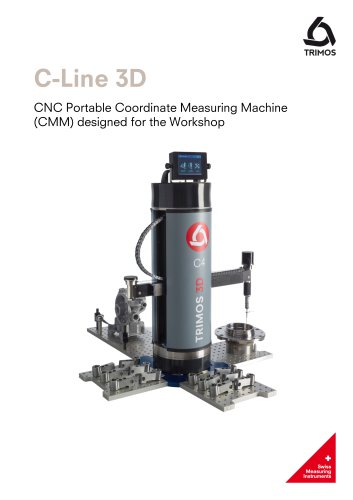 Portable CMM – C4
8 Pages
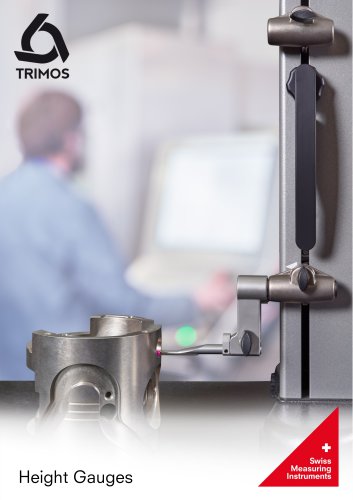 Catalog Trimos height-gauges
64 Pages
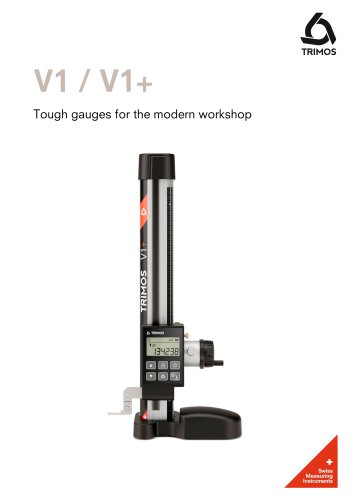 V1 / V1+
4 Pages
- Test bench
- Measuring instrument for the aerospace industry
- Surface profiler
- Automatic test bench
- 3D CMM
- Digital measuring instrument
- Non-contact measuring instrument
- Material test bench
- Measuring arm
- Structure coordinate measuring machine
- Handheld measuring instrument
- Surface measuring instrument
- Mechanical coordinate measuring machine
- CNC coordinate measuring machine
- 6-axis measuring arm
- Length measuring instrument
- Vertical test bench
- 3D measuring arm
- Horizontal test bench