

ThicknessTool KIT

ThicknessTool KIT
The document describes the ThicknessTool, a preferred inspection solution for measuring remaining thickness in large blended out areas, qualified according to AIRBUS requirements. It is applicable to all programs and is designed to enhance the efficiency of thickness measurements after blending corrosion.
ThicknessTool Kit
The kit includes:
- Smart U32 Max
- Roller Probe Kit with laser guide
- Reference blocks (Al2024, Al7150)
- Water spray coupling
- Ruler and template
Procedure
The tool provides a step-by-step procedure guiding the inspector through:
- Loading the setup
- Calibrating the system
- Adjusting the scan length
- Performing the acquisition
- Editing the report
Reporting
The measurement report is generated quickly, featuring a Time Of Flight C-scan and a table with a 10mm x 10mm grid resolution. The tool significantly reduces inspection times by approximately 20 times, including reporting.
Calibration and Accuracy
The ThicknessTool's accuracy is approved for thicknesses ranging from 2mm to 20mm. Reference blocks for fuselage skin and wing skin panels are included in the kit.
Contact Information
For more information, contact: [email protected] or visit www.testia.com.
Catalog excerpts
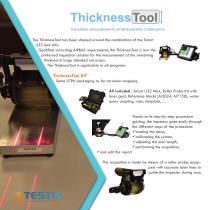
THICKNESS MEASUREMENTS AFTER BLENDING CORROSION The ThicknessTool has been shaped around the combination of the Smart U32 and Ultis. Qualified according AIRBUS requirements, the ThicknessTool is now the preferred inspection solution for the measurement of the remaining thickness in large blended out areas. The ThicknessTool is applicable to all programs ThicknessTool KIT Same UTPA packaging as for corrosion mapping All included : Smart U32 Max, Roller Probe Kit with laser guid, Reference blocks (Al2024, Al7150), water spray coupling, ruler, template, … Thanks to its step-by-step procedure guiding, the inspector goes easily through the different steps of the procedure: loading the setup, calibrating the system, adjusting the scan length, performing the acquisition, and edit the report The acquisition is made by means of a roller probe, equipped with accurate laser lines to guide the inspector during scan.
Open the catalog to page 1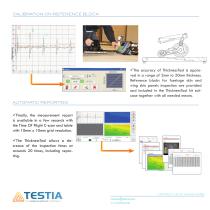
CALIBRATION ON REFERENCE BLOCK The accuracy of ThicknessTool is approved in a range of 2mm to 20mm thickness. Reference blocks for fuselage skin and wing skin panels inspection are provided and included in the ThicknessTool kit suitcase together with all needed means. AUTOMATIC REPORTING Finally, the measurement report is available in a few seconds with the Time Of Flight C-scan and table with 10mm x 10mm grid resolution. The ThicknessTool allows a decrease of the inspection times at arounds 20 times, including reporting. contact us to know more AN airbus group company [email protected] www.testia....
Open the catalog to page 2All TESTIA catalogs and technical brochures
 OMA
OMA2 Pages
 D-LAM TOOL
2 Pages
 ULTIS
ULTIS2 Pages
 CLADTOOL
2 Pages
 Smart U32
2 Pages
 Lineview
1 Page
 Scratchview
1 Page
 moiréview
1 Page
- Aeronautical software
- Process software
- Maintenance software
- Inspection machine
- Inspection machine for the aeronautical industry
- Flaw detector
- Aeronautic flaw detector
- Thickness gauge
- Aeronautic thickness gauge
- NDT inspection machine
- Automatic inspection machine
- Coating thickness gauge
- Ultrasonic inspection machine
- Material inspection machine
- NDT thickness gauge
- Optical inspection machine
- Monitoring system
- Ultrasonic flaw detector
- Digital display thickness gauge
- Portable flaw detector