


FRP WALKWAYS MM10

FRP WALKWAYS MM10
The FRP walkways are constructed using fiberglass and polyester resin pultruded profiles and gratings. They offer several advantages over traditional metal walkways, including high resistance to chemical and atmospheric conditions, a high mechanical/weight ratio, durability, lightness, dimensional stability, high dielectric properties, no maintenance, and ease of installation. These structures comply with the UNI EN ISO 14122-2-3 norm.
FRP walkways are suitable for installation in various plants, especially in corrosive environments where conventional materials fail. Industries using these walkways include chemical, galvanic, mineral, textile, food, electric stations, oil plants, tanneries, water treatment, marine, and paper factories.
3.1 Walkway
The walkways are self-bearing structures made with C and/or I profiles, with a minimum load capacity of 2kN/m². The walking surface uses FRP gratings with a minimum load capacity of 1.5 kN. Handrails are assembled using cupronickel rivets, with stanchions placed every 120-130 cm.
3.2 Structure Profiles Sheet
Details the dimensions, bar length, weight, and color of various FRP profiles used in the structure.
3.3 Handrail System Profiles Sheet
Provides specifications for horizontal and vertical profiles, including dimensions, weight, and color.
The design involves calculating the maximum span based on maximum action on main profiles or maximum deflection. The walkway is treated as a simply supported beam with uniform load distribution. Specifications for different load capacities and profile dimensions are provided.
5.1 Fixing the Grating to the Walkway
Gratings are cut to size and fixed with stainless steel clamps and screws.
5.2 Handrail System Assembling
The handrail system is usually pre-assembled, with some parts disassembled for transport. Fixing is done as per provided drawings.
5.3 Fastening a Walkway to a Wall with Anchor Bolts
Anchor bolts (minimum M8) are used to fix the structure to a wall.
5.4 Junction Between Walkways
Junctions can be made using FRP or stainless steel connecting plates or by drilling support C profiles. M8 screws and nuts are used for connections.
Catalog excerpts

WE SUPPORT YOUR NEEDS M.M.S.R.L Fiberglass Reinforced Polymer gratings and structures
Open the catalog to page 1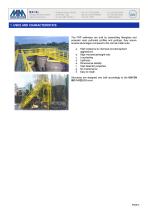
WE SUPPORT YOUR NEEDS M.M.S.R.L. Fiberglass Reinforced Polymer gratings and structures 1. USES AND CHARACTERISTICS The FRP walkways are built by assembling fiberglass and polyester resin pultruded profiles and gratings; they assure several advantages compared to the normal metal ones: a. High resistance to chemical and atmospheric aggressions b. High mechanical/weight ratio f. High dielectric properties Structures are designed and built accordingly to the UNI EN
Open the catalog to page 3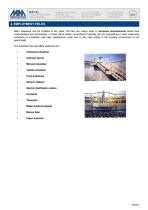
WE SUPPORT YOUR NEEDS M.M.S.R.L Fiberglass Reinforced Polymer gratings and structures 2. EMPLOYMENT FIELDS MM’s walkways can be installed in any plant, but they are mainly used in corrosive environments where their characteristics are emphasized, in those plants where conventional materials are not long-lasting or need continuous varnishing or protection with high maintenance costs and in any case safety in the working environment is not guaranteed. The industries that use MM’s walkways are: • Chemical Industries • Galvanic plants • Mineral industries • Textile industries • Food industries •...
Open the catalog to page 4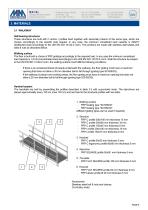
WE SUPPORT YOUR NEEDS M.M.S.R.L Fiberglass Reinforced Polymer gratings and structures 3. MATERIALS3.1 WALKWAY Self-bearing structures These structures are built with C and/or I profiles fixed together with secondary beams of the same type, which are chosen accordingly to the specific load request. In any case, the minimum considered load capacity is 2kN/m2 (distributed load) accordingly to the UNI EN ISO 14122-2 norm. The junctions are made with stainless steel plates and bolts & nuts as described below. Walking surface The floor is built with a choice of FRP gratings accordingly to the required...
Open the catalog to page 5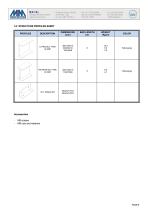
WE SUPPORT YOUR NEEDS M.M.S.R.L Fiberglass Reinforced Polymer gratings and structures 3.2 STRUCTURE PROFILES SHEET PROFILES - M8 screws- M8 nuts and washers PAGE 6
Open the catalog to page 6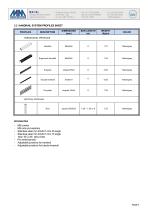
WE SUPPORT YOUR NEEDS M.M.S.R.L Fiberglass Reinforced Polymer gratings and structures 3.3 HANDRAIL SYSTEM PROFILES SHEET - Stainless steel mm 40x40 h mm 40 angle - Stainless steel mm 40x40 h mm 15 angle - M4x 16 Cu-Ni alloy rivets - Adjustable junctions for handrail - Adjustable junctions for tubular kneerail
Open the catalog to page 7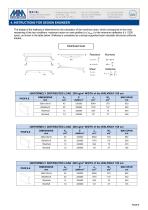
WE SUPPORT YOUR NEEDS M.M.S.R.L Fiberglass Reinforced Polymer gratings and structures 4. INSTRUCTIONS FOR DESIGN ENGINEER The design of the walkway is determined by the calculation of the maximum span, which corresponds to the most restraining of the two conditions: maximum action on main profiles (o < Oadm.) or the maximum deflection (f < 1/200 span), as shown in the table below. Walkway is considered as a simply supported beam (isostatic structure) uniformly loaded. UNIFORMELY DISTRIBUTED LOAD 200 kg/m2 WIDTH of the WALKWAY 100 cm
Open the catalog to page 8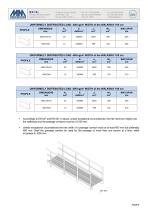
m\ WE SUPPORT YOUR NEEDS Fiberglass Reinforced Polymer gratings and structures • Accordingly to EN 547 and EN 547-3 values, unless exceptional circumstances, the free minimum height over the walkways and the passage corridors must be of 2100 mm. • Unless exceptional circumstances the free width of a passage corridor must be al least 600 mm but preferably 800 mm. Shall the passage corridor be used for the passage of more than one person at a time, width increases to 1000 mm.
Open the catalog to page 9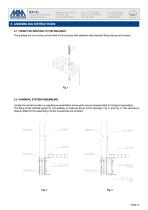
WE SUPPORT YOUR NEEDS M.M.S.R.L Fiberglass Reinforced Polymer gratings and structures 5. ASSEMBLING INSTRUCTIONS5.1 FIXING THE GRATING TO THE WALKWAY The gratings are cut on size and are fixed to the structure with stainless steel standard fixing clamps and screws. 5.2 HANDRAIL SYSTEM ASSEMBLING Usually the handrail system is supplied pre-assembled; some parts may be disassembled for transport necessities. The fixing of the handrail system to the walkway is made as shown in the drawings Fig. 2. and Fig. 3. The structure is already drilled for the assembling. All the accessories are included.
Open the catalog to page 10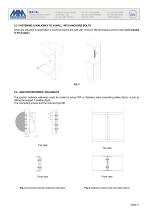
WE SUPPORT YOUR NEEDS M.M.S.R.L Fiberglass Reinforced Polymer gratings and structures 5.3 FASTENING A WALKWAY TO A WALL WITH ANCHORS BOLTS When the structure is assembled, it could be fixed to the wall with minimum M8 dimensions anchor bolts (not included in the supply). The junction between walkways could be made by using FRP or Stainless steel connecting plates (fig.5), or just by drilling the support C profiles (fig.6). The connecting screws and the nuts are type M8. Fig. 5 Connection between walkways with plates Fig. 6 Walkway junctions with secondary beams
Open the catalog to page 11All M.M. Srl catalogs and technical brochures
 SCH M01JFR
1 Page
 FRP GATES MM08
11 Pages
 FRP LADDERS MM06
24 Pages
 FRP STAIRWAYS MM07
13 Pages
 FRP HANDRAIL STEMS MM09
14 Pages
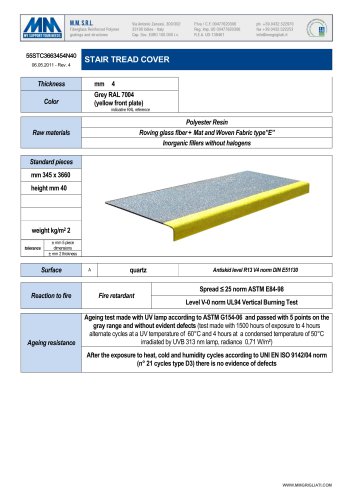 55STC3663454N40
1 Page
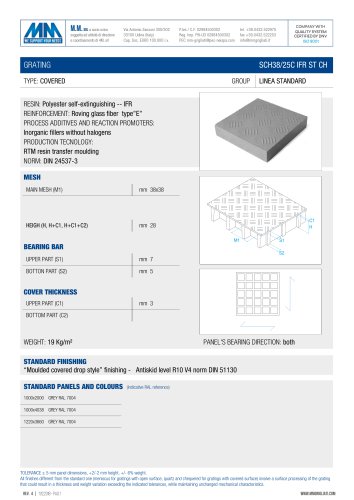 SCH38/25C IFR ST CH
2 Pages
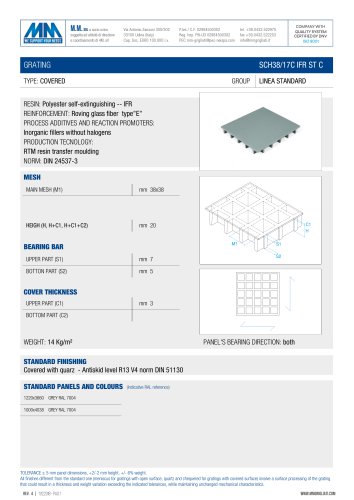 SCH38/17C IFR ST C
2 Pages
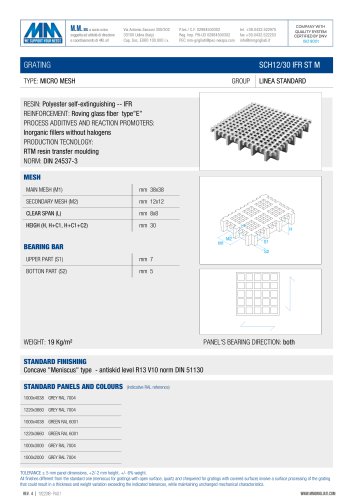 SCH12/30 IFR ST M
2 Pages
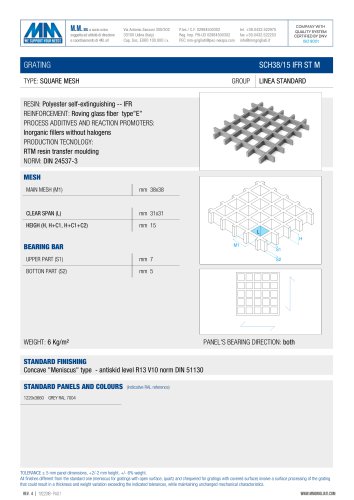 SCH38/15 IFR ST M
2 Pages
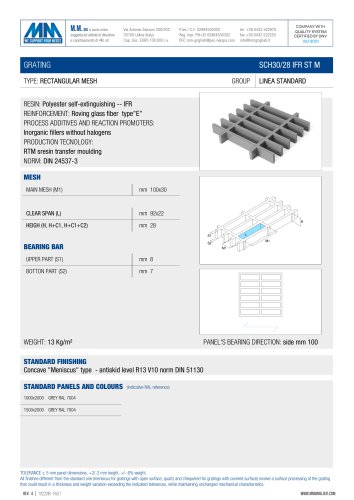 SCH30/28 IFR ST M
2 Pages
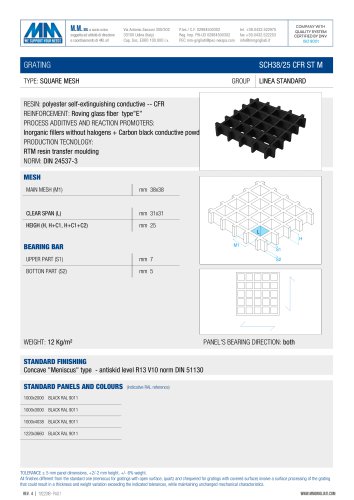 SCH38/25 CFR ST M
2 Pages
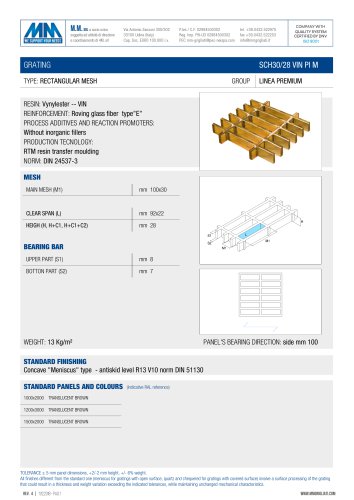 SCH30/28 VIN PI M
2 Pages
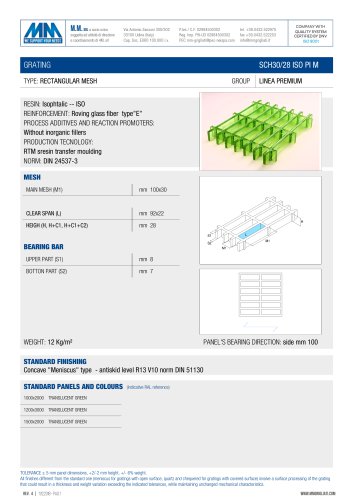 SCH30/28 ISO PI M
2 Pages
 FRP fences
14 Pages
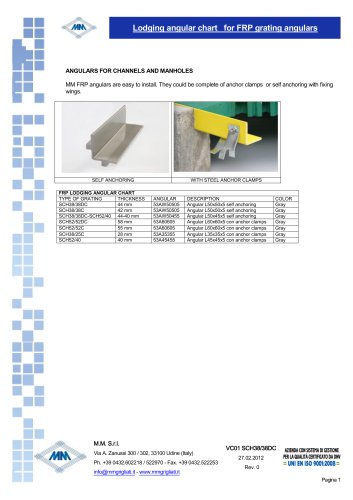
Archived catalogs
 SOLUTIONS FOR AIRPORTS
8 Pages