- Catalogs
- LTG Incorporated
- LTG Air-Water Systems

LTG Air-Water Systems
LTG Air-Water Systems
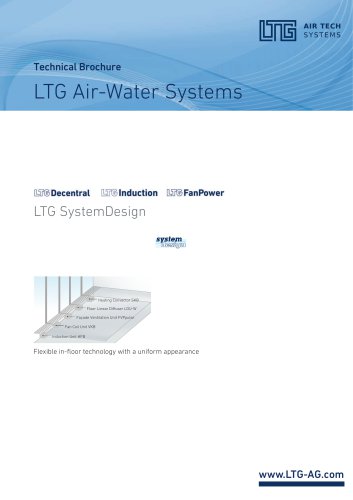
- Floor Linear Diffuser LDU-W: Designed for modular office buildings, compatible with standard building grid lines.
- Heating Convector SKB: Offers efficient heating solutions integrated into the floor design.
- Façade Ventilation Unit FVPpulse: Provides ventilation solutions that integrate seamlessly with building façades.
- Fan Coil Unit VKB: A versatile unit for heating and cooling applications.
- Induction Unit HFB: Designed for efficient air distribution and climate control.
- Aluminium Grilles (LGA): Available in natural anodised and special anodised colours, with options for powder coatings.
- Stainless Steel Grilles (LGE): Made from AISI304, offering durability and a sleek finish.
- Wooden Grilles (LGH, QGH): Available in various wood types, providing a natural aesthetic.
- Grilles are designed to meet specific dimensions and tolerances, ensuring compatibility with standard building components.
- Special designs with mitre cuts and column cut-outs are available for custom installations.
Catalog excerpts
Technical Brochure Heating Convector SKB Floor Linear Diffuser LDU-W Façade Ventilation Unit FVPpulse Fan Coil Unit VKB Induction Unit HFB Flexible in-floor technology with a uniform appearance
Open the catalog to page 1
Technical brochure • LTG SystemDesignLTG Comfort Air Technology Air Diffusers Content Page LTG SystemDesign 3 Products featuring the LTG SystemDesign 3 LTG LGA linear grille, made from aluminium 4 Special anodised colours 5 Powder coatings / thermoset coatings 5 LTG recommendation: LGA aluminium linear 6 Special designs with mitre cuts 6 and/or column cut-outs Installation example for installation in line, 7 round version LTG LGE linear grille, made of stainless steel 8 LTG linear grille LGH, made of wood 9 LTG cross-bar grille QGA, made of aluminium 10 LTG cross-bar grille QGH, made of wood...
Open the catalog to page 2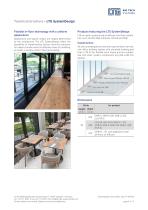
Technical brochure • LTG SystemDesign Flexible in-floor technology with a uniform appearance Appearance and spatial impact are largely determined by the architecture. The LTG SystemDesign offers the possibility of implementing various technical solutions for indoor climate control in different areas of a building, all under a visually uniform floor grille design. LTG air-water systems and air diffusers for floor installation, such as HFB, VKB, FVPpulse, LDU-W and SKB. All units are designed to meet the requirements of a modular office building system with standard building grid lines (1.35 m)...
Open the catalog to page 3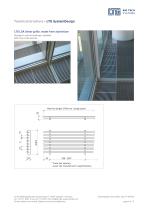
Technical brochure • LTG SystemDesign LTG LGA linear grille, made from aluminium Standard: natural anodised, walkable, 60% free cross-section Maximal length: 2900 mm ( single piece) 180 - 300 * * Cross-bar spacing as per the manufacturer’s specications © LTG Aktiengesellschaft, Grenzstrasse 7, 70435 Stuttgart , Germany Tel. +49 711 8201-0, Fax +49 711 8201-720, [email protected], www.LTG-AG.com Former editions are invalid. Subject to technical modifiations. SystemDesign-floor grilles_eng_TP (09/26) page 4 o
Open the catalog to page 4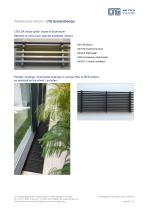
Technical brochure • LTG SystemDesign LTG LGA linear grille, made of aluminium Optional at extra cost: special anodised colours E6/C35 (black) E6/C33 (medium bronze) E6/EV2 (light gold) CNS-M (stainless steel finish) E6/EV1 = natural anodised Powder coatings / thermoset coatings in various RAL or NCS colours as selected by the client / architect © LTG Aktiengesellschaft, Grenzstrasse 7, 70435 Stuttgart , Germany Tel. +49 711 8201-0, Fax +49 711 8201-720, [email protected], www.LTG-AG.com Former editions are invalid. Subject to technical modifiations. SystemDesign-floor grilles_eng_TP (09/26) page 5...
Open the catalog to page 5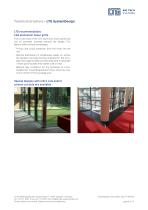
Technical brochure • LTG SystemDesign LTG recommendation: LGA aluminium linear grille The curved slats of the LTG aluminium linear grille LGA are, as standard, oriented towards the façade. This feature offers several advantages: - Privacy and visual protection from the room into the unit - Optimal distribution of conditioned supply air across the façade to provide thermal shielding for the occupied area against external heat loads and to decouple it from glass façades that radiate cold or heat - Optimal flow conditions for the formation of a fanshaped LTG mixed/displacement flow, ensuring maximum...
Open the catalog to page 6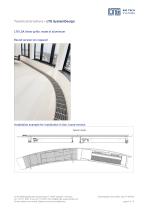
Technical brochure • LTG SystemDesign LTG LGA linear grille, made of aluminium Round version (on request) Installation example for installation in line, round version Spacer sheet © LTG Aktiengesellschaft, Grenzstrasse 7, 70435 Stuttgart , Germany Tel. +49 711 8201-0, Fax +49 711 8201-720, [email protected], www.LTG-AG.com Former editions are invalid. Subject to technical modifiations. SystemDesign-floor grilles_eng_TP (09/26) page 7 of 13
Open the catalog to page 7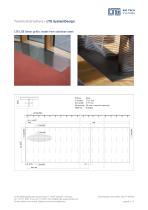
Technical brochure • LTG SystemDesign LTG LGE linear grille, made from stainless steel Prole: Crossbar: Slot width: tQ spacing: Material: © LTG Aktiengesellschaft, Grenzstrasse 7, 70435 Stuttgart , Germany Tel. +49 711 8201-0, Fax +49 711 8201-720, [email protected], www.LTG-AG.com Former editions are invalid. Subject to technical modifiations. SystemDesign-floor grilles_eng_TP (09/26) page 8 of
Open the catalog to page 8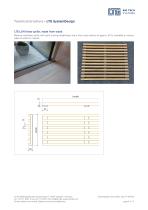
Technical brochure • LTG SystemDesign LTG LGH linear grille, made from wood Walk-on ventilation grille with slats running lengthways and a free cross-section of approx. 50 %, available in various types of wood on request. Maximal length: 2900 mm ( single piece) © LTG Aktiengesellschaft, Grenzstrasse 7, 70435 Stuttgart , Germany Tel. +49 711 8201-0, Fax +49 711 8201-720, [email protected], www.LTG-AG.com Former editions are invalid. Subject to technical modifiations. SystemDesign-floor grilles_eng_TP (09/26) page 9 of 13
Open the catalog to page 9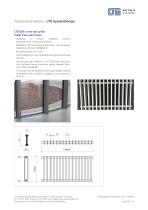
Technical brochure • LTG SystemDesignLTG QGA cross-bar grille, made from aluminium - Available in various anodised colours; standard finish is natural anodised - Walkable, with transverse profile bars, roll-up design, made of aluminium (AlMgSi0.5) - The profiled bars are connected using galvanised steel springs - The bar spacing is exactly 12 mm (70% free cross-section), achieved using aluminium spacer sleeves (natural or black anodised) - The grille must be ordered to the exact length; cutting to length on site is difficult. Lengths up to a maximum of 4.0 m © LTG Aktiengesellschaft, Grenzstrasse...
Open the catalog to page 10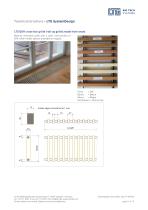
Technical brochure • LTG SystemDesign LTG QGH cross-bar grille (roll-up grille),made from wood Walk-on ventilation grille with a clear cross-section of 55%. Other timber species available on request. 5 12 Eiche = Oak Buche = Beech Ahorn = Maple Kirschbaum = Cherry tree 12 Visible edges chamfered to 1 mm 15 © LTG Aktiengesellschaft, Grenzstrasse 7, 70435 Stuttgart , Germany Tel. +49 711 8201-0, Fax +49 711 8201-720, [email protected], www.LTG-AG.com Former editions are invalid. Subject to technical modifiations. SystemDesign-floor grilles_eng_TP (09/26) page 11 of 13
Open the catalog to page 11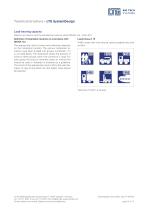
Technical brochure • LTG SystemDesign Load-bearing capacity Rated in accordance with the standard for external shafts DIN EN 124 – Class A15 Definition of installation locations in accordance with DIN EN 124 The appropriate class of covers and extensions depends on the installation location. The various installation locations have been divided into groups numbered 1 to 6, as listed below. The illustration shows the position of some of these groups within the context of a road. For each group, the class of manhole covers or inserts that should be used is indicated in brackets as a guideline. The...
Open the catalog to page 12All LTG Incorporated catalogs and technical brochures
 Type Series VQF
46 Pages
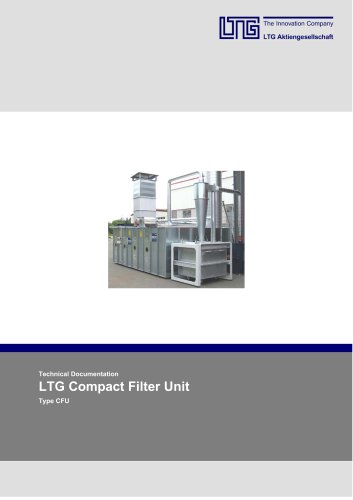 LTG Compact Filter Unit
10 Pages
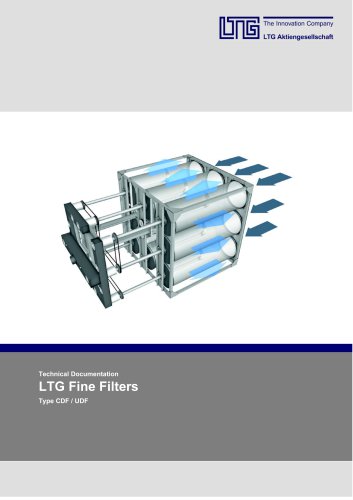 LTG Fine Filters
11 Pages
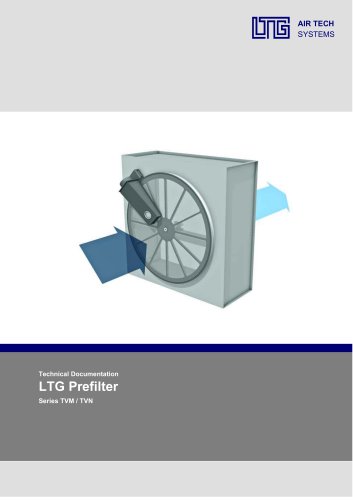 LTG Prefilter
8 Pages
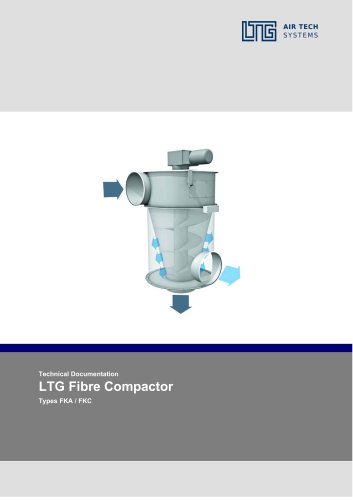 LTG Fibre Compactor
14 Pages
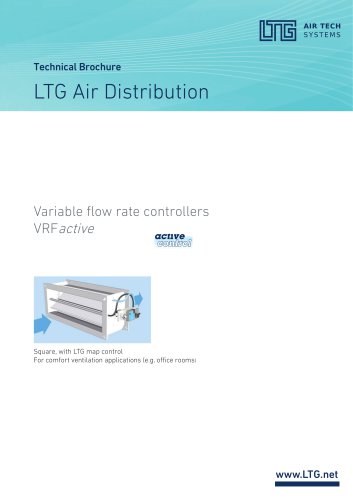 VRF active
16 Pages
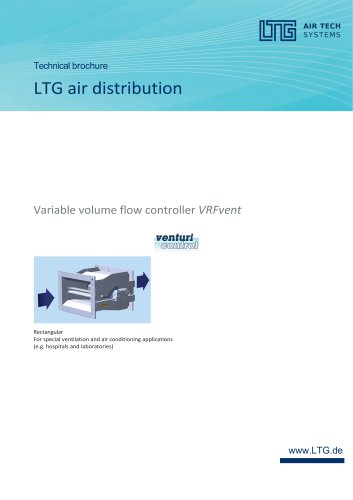 LTG air distribution
16 Pages
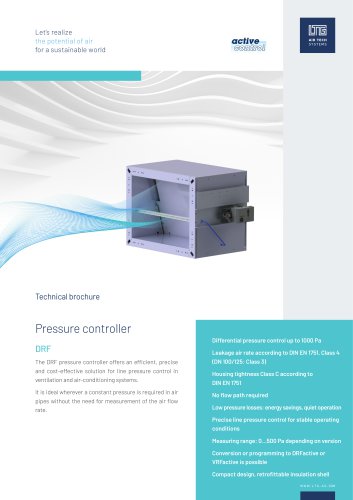 DRF
DRF18 Pages
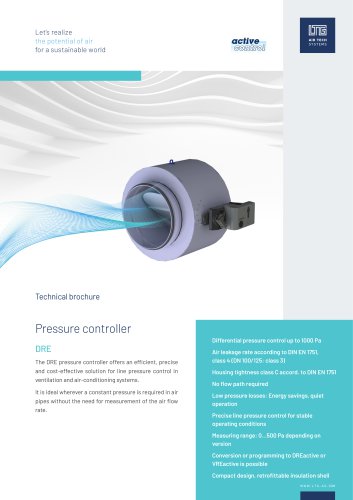 DRE
DRE16 Pages
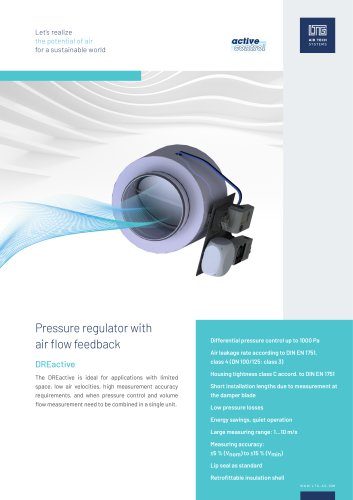 DREactive
17 Pages
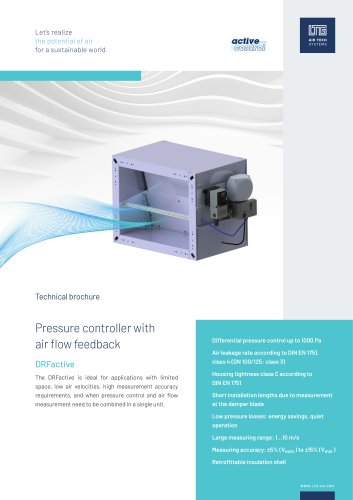 DRFactive
22 Pages
 Aircraft Brake Cooling Fan
10 Pages
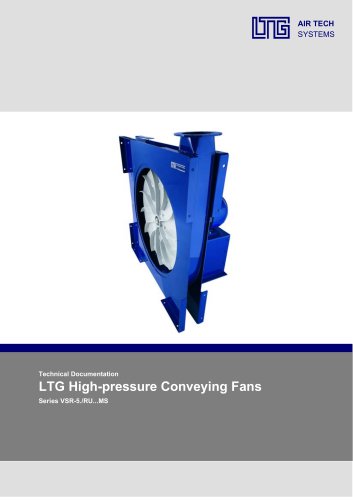 VSR 5./RU..MS
18 Pages
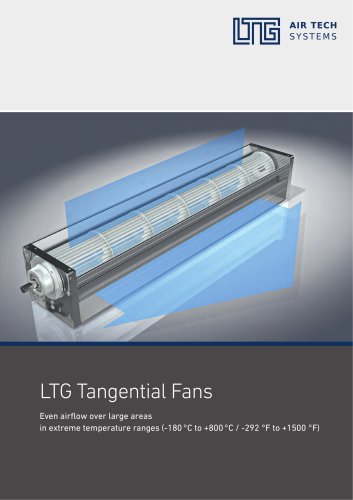 LTG
LTG12 Pages
 VAN-VAH-VAR-VRK-VRS
16 Pages
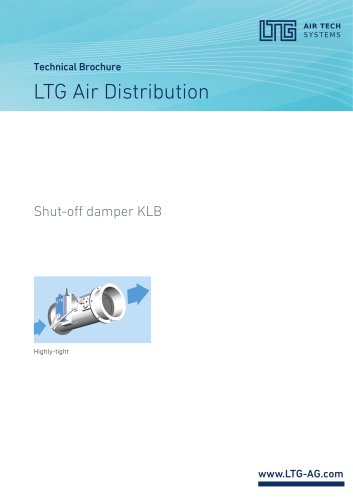 KLB
KLB8 Pages
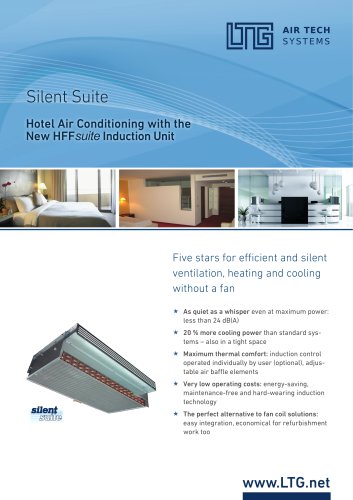 HFF
HFF2 Pages